Landscape design in El Paso means a drawn plan for a desert yard: layout, grading, rock and plant choices, irrigation zones and hardscape, built around caliche and El Paso Water rules. Published 2026 design fees run about $300 to $1,500 per plan, and the build usually runs $4 to $30 per square foot. Call to start.
Call (915) 465-9148 or get a free quote.
What does landscape design in El Paso actually include?
A full design set covers a measured base map, grading and drainage direction, hardscape layout, planting zones, an irrigation concept, and a materials list with quantities. On a desert lot it also shows where roof and driveway runoff goes, because that water is the only free irrigation the yard gets.
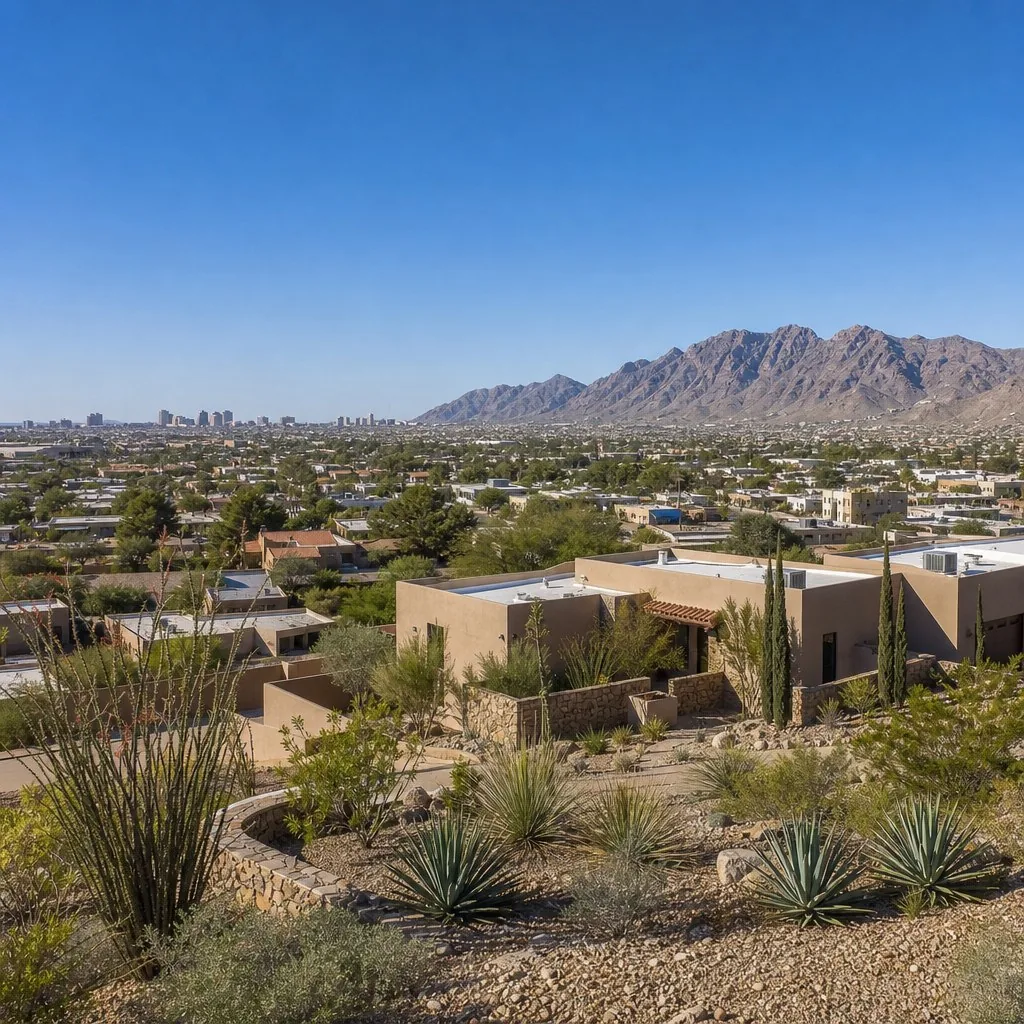
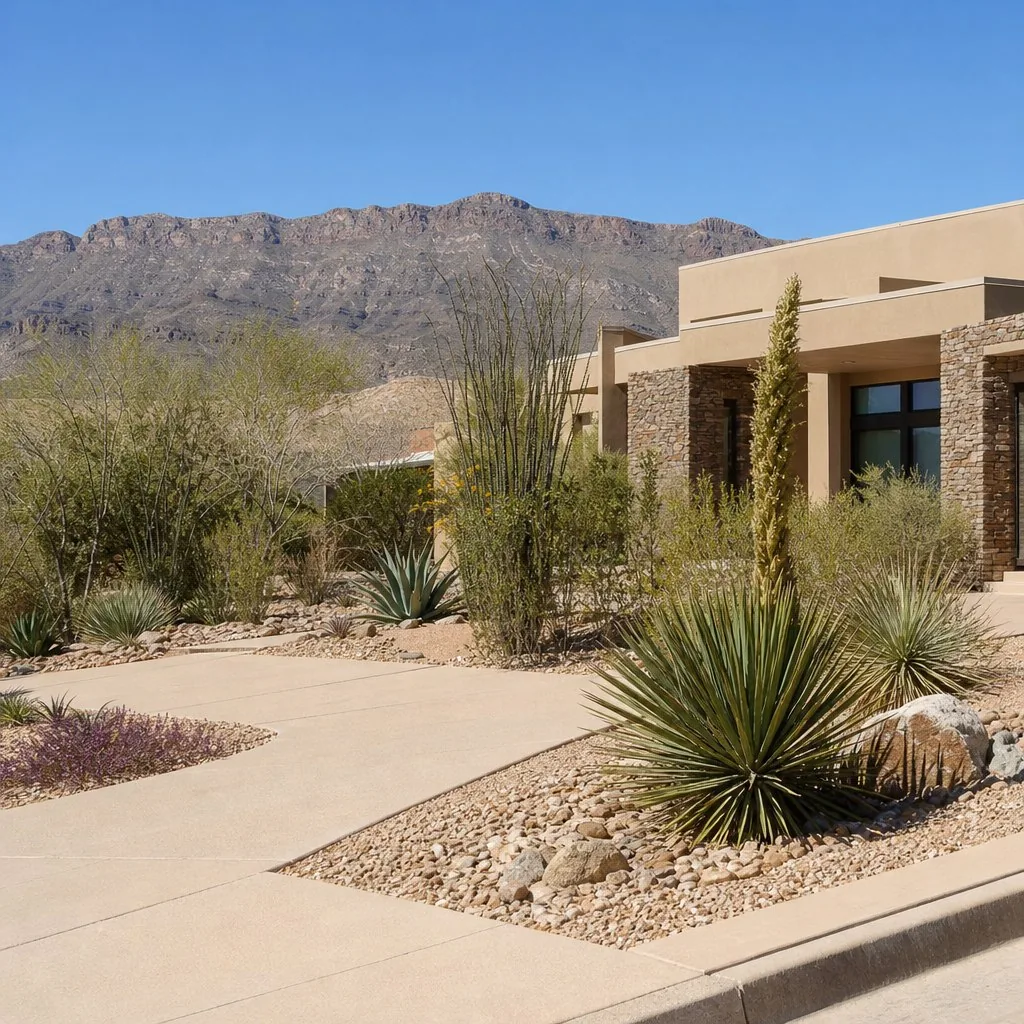
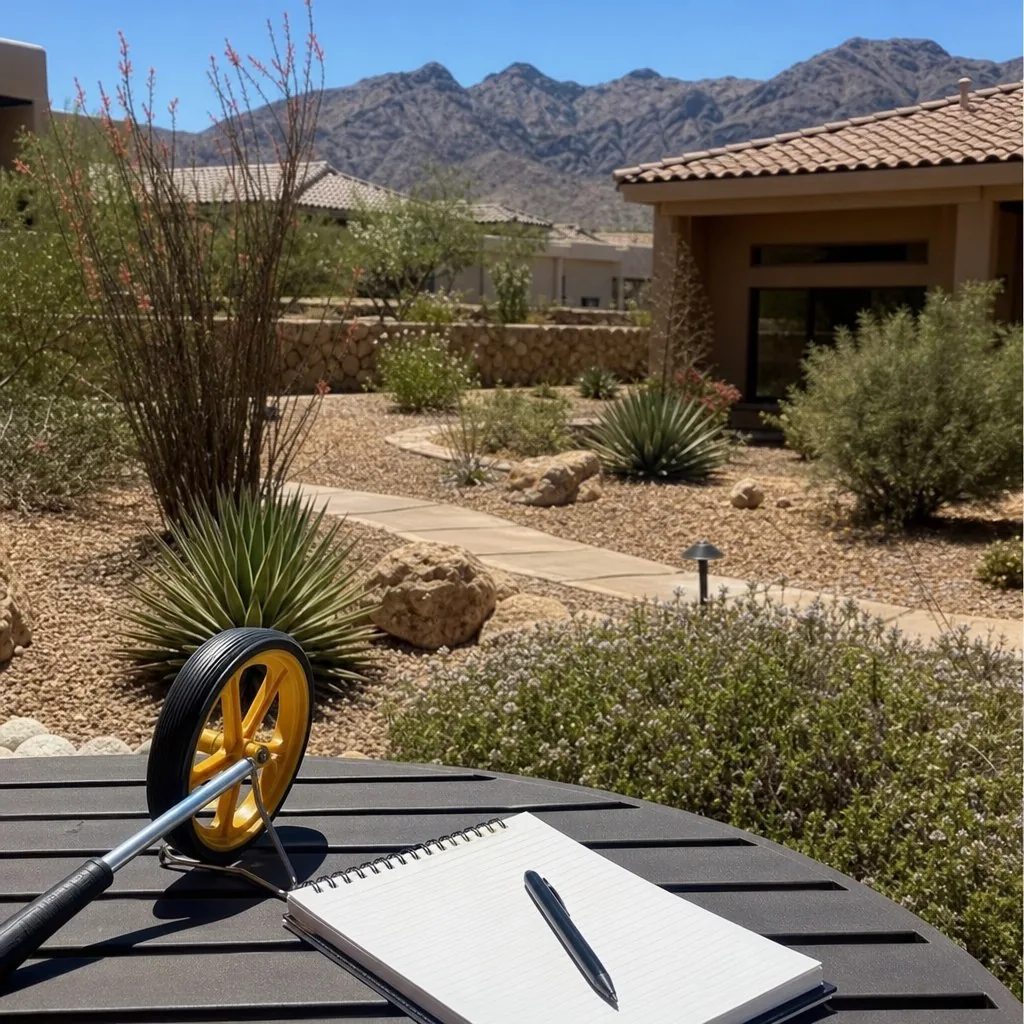
Most people picture a pretty sketch. The sketch is the smallest part. The parts that decide whether the yard still works in year five are the ones nobody photographs: where the water leaves the lot, how deep the planting pockets go before they hit hardpan, and which plants share a drip zone.
The base map
Everything starts with what is already there. That means the house footprint, the slab edges, the gate widths, existing trees, meter and cleanout locations, and the lot’s fall from one corner to the other. A lot on a Franklin Mountains foothill can drop several feet across the backyard. A flat Lower Valley lot may drop almost nothing, which creates the opposite problem, standing water after a monsoon cell.
The concept and the working drawings
The concept stage is where you react. Bubble diagrams show where the seating, the shade, the planting beds and the walkways want to live. Once you pick a direction, the working drawing fixes dimensions, edge details, rock depth, plant spacing and zone boundaries so a quote can be written against something real instead of a conversation.
What a design is not
A design is not a promise that every plant lives. It is a plan that gives each plant a fair shot: the right exposure, a drainage path through the caliche, and a water schedule that fits inside the utility’s rules. Planting survival still depends on establishment watering during the first season.
How much does landscape design cost in El Paso?
Published 2026 ranges put a residential site plan at $300 to $1,500, and a typical mid-size yard design at $2,200 to $6,180 when fuller drawings are included. Hourly designer rates run $50 to $150. Adding 3D renderings typically adds $400 to $500. Treat these as national ranges, then confirm against your own lot.
Design pricing comes in three shapes, and it helps to know which one you are being offered before you compare quotes.
- Flat plan fee. One price for a defined deliverable, such as a site plan and planting plan. Published figures sit between $300 and $1,500 per plan, scaling with lot size and complexity.
- Hourly. Often used for consultations or small jobs. Designers commonly charge $50 to $150 an hour, with experienced practitioners reaching $200.
- Per square foot. Quoted anywhere from $5 to $10 for basic work up to $15 to $45 for advanced redesigns, according to published 2026 pricing guides.
A retainer of 25 to 35 percent of the design fee is common before drawing begins. Ask whether the design fee is credited toward the build, because some proposals do that and some do not. Whatever you agree to, get it in writing as its own line, separate from construction.
For El Paso specifically, one local installer’s published 2026 xeriscape pricing breaks the build into three bands: $4 to $8 per square foot for a basic rock and plant conversion, $8 to $15 for a mid-range design, and $15 to $30 or more when pavers, seating and lighting are part of the scope. The same source puts an 800 to 1,200 square foot front yard at roughly $6,000 to $15,000 installed. Our own landscaping pricing guide explains why caliche depth, gate access and existing irrigation move a quote more than the drawing does.
Do I need a landscape architect, or is a landscape designer enough?
For most single-family yards a landscape designer is enough. Texas reserves the title “landscape architect” for people registered with the Texas Board of Architectural Examiners, and unregistered designers cannot use that title. What matters is whether the person can produce a buildable drawing for your lot.
Registration becomes more relevant when a project involves public or institutional property, or when a wall, grading change or drainage structure needs engineered drawings. Ask what the deliverable looks like. A dimensioned plan with a materials list tells you more than a title does.
If your project includes an irrigation system, a separate Texas rule applies. The Texas Occupations Code, Chapter 1903, requires anyone who designs or installs an irrigation system for others to hold a TCEQ landscape irrigator license, with a few exemptions such as a homeowner working on their own home. That is a state rule about irrigation work, and it is worth asking any irrigation provider to show their license number before you sign.
What makes El Paso soil hard to design around?
Caliche is the main problem. It is a cemented calcium carbonate layer sitting a few inches to a few feet down in much of the city, and it blocks roots while trapping water above it. Texas A&M AgriLife Extension advises digging drainage chimneys through hardpan before planting trees.
The rest of the profile is coarse, light colored, alkaline and low in organic matter. Water drains fast through the loose layers, then stops dead at the caliche. That is why a shrub can look thirsty and drowned in the same week.
Rocky foothill lots
On the slopes of the Franklin Mountains, expect surface rock, thin soil and runoff that moves fast during summer storms. Design here leans on terraces, rock-lined swales and planting pockets cut into the slope rather than a smooth graded lawn. The West El Paso and Northeast El Paso neighborhoods bring this terrain into a lot of backyards.
Valley floor lots
Down in the valley the ground is flatter and the issue shifts. Compacted fill, shallow caliche in places and very little fall mean water lingers where you do not want it. A design for these lots spends its effort on creating a few inches of grade and a safe place for roof water to go. Our soil and site guide goes deeper on what to check before you commit to a layout.
Why a soil probe comes before the drawing
A few probe holes tell you how deep the caliche sits, whether it is continuous, and whether the planting areas on the drawing are actually plantable. Moving a tree eight feet can mean the difference between soft ground and a slab. That is a cheap thing to learn before construction, and an expensive thing to learn after.
How do I design a yard around El Paso Water’s rules?
Design to the watering schedule, not around it. El Paso Water allows landscape watering up to three days a week by address, none on Mondays, and from April 1 through September 30 only before 10 a.m. or after 6 p.m. Drip zones sized for those windows keep the yard compliant and the plants alive.
Even-numbered addresses water Tuesday, Thursday or Saturday. Odd-numbered addresses water Wednesday, Friday or Sunday. Water running into the street counts as waste, and violations can bring a Class C notice with fines of $50 to $500 per citation. The full schedule fits on one page of utility guidance.
The rate structure shapes the plan
El Paso prices summer water against your own winter use. Above a 5 CCF allowance, water runs $3.92 per CCF up to 150 percent of your Average Winter Consumption, $9.26 from there to 250 percent, and $13.24 above that. A big lawn drives a household into the top tier fast. A design that shrinks the irrigated area changes the bill more than any controller upgrade.
Rebates a design can use
El Paso Water offers up to $1,000 for a rainwater harvesting system, up to $250 per home for a laundry-to-landscape system, and $75 for a WaterSense smart controller. Claims run within 60 days of purchase and are credited to your water bill. A plan that routes roof runoff to a basin or tank is positioned to use the first one.
Which plants hold up in El Paso heat and caliche?
Choose plants adapted to alkaline soil, summer highs above 100 degrees and about nine inches of rain a year. Desert willow, Texas sage, red yucca, agave, and native grasses are common starting points. Group them by water need so each drip zone serves plants that want the same thing.
Plant choice is half horticulture and half geometry. A shrub that matures at six feet wide needs six feet, not the two feet it occupies in a one-gallon pot. Crowded planting is the most common reason a new desert yard looks overgrown by year three.
Shade first, then everything else
West and southwest walls take the worst afternoon sun. A deciduous or desert-adapted tree sited there cools the wall in summer and lets winter light through. Siting it correctly on paper costs nothing. Moving it after it is planted does not go well. The plant selection guide covers species and exposure in more detail.
Turf, if you keep any
A small, defined lawn for kids or dogs can sit inside a desert plan without breaking the water budget. Where even that is too thirsty, the artificial turf option avoids irrigation entirely. Either choice should be a deliberate patch with a reason, not a leftover from the old layout.
How does a landscape design project work from first call to final walkthrough?
It runs in stages: an initial conversation, a site visit with soil probes, a concept, a revised drawing, a priced scope, scheduling, construction, and a walkthrough. Each stage ends with a decision from you, and nothing moves forward on assumption.
- First call. You describe what the yard does not do for you today and roughly what you want to spend. We ask about sun, pets, kids, existing irrigation, and whether an HOA is involved. This usually takes 15 to 30 minutes.
- Site visit. We measure the lot, note the fall, find the meter and shutoffs, and probe for caliche in the places where beds or trees might go. Expect the visit to take an hour or two for a typical lot.
- Concept. A first layout shows zones, circulation, hardscape areas and plant masses. You mark it up. This is the cheapest moment to change your mind, and it often takes one or two rounds.
- Working drawing. The chosen concept becomes a dimensioned plan with edge details, rock depths, plant spacing, drip zones and a materials list. Permit-sensitive items such as walls and elevated structures are flagged here.
- Priced scope. The drawing converts to a line-item quote using the ranges described on this page. You see what each element costs, which makes trimming or phasing straightforward.
- Scheduling and utility marking. Texas law requires a call to Texas811 at least two business days before digging, and the utilities mark their lines for free. Start dates also consider the April through September watering window for new plantings.
- Construction. Work follows the order demolition, grading, irrigation, edging and hardscape, ground cover, planting. Planting goes last so nothing new gets trampled while heavy material moves. Duration depends on scope, from a few days to a couple of weeks for a typical residential project.
- Walkthrough and establishment plan. Together you walk the finished yard, check the zones run correctly, and set a watering schedule for the first season, when new plants need the most attention.
What drives a landscape project’s price up or down?
Caliche depth, access, slope, and hardscape share drive most of the swing. A lot where equipment can reach the backyard through a wide gate costs less than one where every yard of rock moves by wheelbarrow. Square footage matters less than what you put on each square foot.
- Caliche. Breaking through hardpan for trees and footings takes time and equipment. It is the largest unknown on most El Paso lots, which is why it gets probed before pricing.
- Access. Gate width, a steep driveway or a lot reachable only through the house all change how material gets to the work area.
- Slope. Foothill lots may need retaining walls or terracing, which are priced per square foot of wall face.
- Hardscape share. Pavers, flagstone and walls cost far more per square foot than rock and plants. A design with a large patio sits in a higher band than one that is mostly planting.
- Existing irrigation. Reusable valves and lines save money. Failed or non-compliant systems cost more to fix than to replace.
- Lighting and structures. Pergolas, low-voltage lighting and built-in features push a project toward the $15 to $30 per square foot band.
Example scopes: what typical El Paso design projects look like
These are typical projects, built from published price ranges, not descriptions of completed jobs. Use them to see how the math works on a lot like yours.
Example scope: 1,200 square foot front yard conversion on a rocky slope
For a lot like this, the site is a sloped Northeast front yard with a thin grass patch, surface rock and caliche about eight inches down. The scope: remove the turf, regrade the slope into two shallow terraces, add a rock-lined swale to carry roof runoff, edge the beds, lay crushed rock and decomposed granite, plant desert shrubs and one shade tree in a chimney pocket, and run a drip zone.
The local complication is the caliche under the tree location, which needs a drilled chimney before planting. Using the basic and mid-range bands, 1,200 square feet at $4 to $8 comes to $4,800 to $9,600, and at $8 to $15 comes to $9,600 to $18,000. Add a design fee in the $300 to $1,500 range.
Example scope: 2,400 square foot backyard with a paver patio
A typical valley backyard of this size has flat ground, a bare lawn and no shade. The scope: a 320 square foot paver patio near the back door, a gravel path, planting beds on the west side, two trees for afternoon shade, and a new drip layout. Pavers at $10 to $17 per square foot come to $3,200 to $5,440.
The remaining 2,080 square feet at the basic $4 to $8 band comes to $8,320 to $16,640. Together that is roughly $11,520 to $22,080 before design fees and any irrigation repair. The complication here is drainage: with almost no fall, the plan creates a slight grade away from the house and a basin where roof water can soak in.
Example scope: 450 square foot courtyard with seating and lighting
For a small enclosed courtyard, the site condition is a concrete slab with cracked planting strips. The scope is demolition of the strips, new raised planter edges, flagstone or paver seating, container planting and low-voltage lighting. At the premium $15 to $30 per square foot band, 450 square feet comes to $6,750 to $13,500.
The complication is heat. Enclosed courtyards trap warmth, so the plan places a shade structure or a tree in a container to keep the seating usable in June. A 3D rendering, at roughly $400 to $500 extra, is often worth it on small, detail-heavy spaces.
What permits and rules affect a design in El Paso?
Most planting and rock work needs no permit, but walls and structures can. In the City of El Paso, retaining walls, fences, and elevated or attached patios and decks can need a building permit depending on height and load, so confirm the exact thresholds with the City before you build.
Permits are handled through the City’s Planning and Inspections Department and its online Citizen Access Portal. Outside the city limits the office changes. Socorro, Horizon City and San Elizario are separate municipalities, and unincorporated land falls under El Paso County, so confirm which office covers your address. Our permits and project planning page walks through the questions to ask.
Check HOA covenants early too. Some subdivisions restrict front-yard rock, turf removal or structure heights, and an HOA review can add weeks. A plan that flags these items on the drawing avoids a rework after you have approved it.
Can I build the design in phases?
Yes, and many El Paso yards are done that way. Build the infrastructure first, meaning grading, drainage, irrigation mains and edging, then add hardscape and planting as budget allows. Doing the underground work once avoids tearing up finished areas later.
A sensible phasing order puts drainage and irrigation first because they are buried. Hardscape comes next because it needs equipment access. Planting comes last because plants are the easiest thing to add or move. Skipping that order is how people end up trenching through a new patio.
Phase boundaries should be drawn on the plan before work starts. Each phase should leave the yard in a finished, watering-compliant state, so you are not living with an exposed trench for a year while you save for phase two.
When is the best time to plant in El Paso?
Fall and early spring give new plants the easiest start. Roots establish in cooler soil, and the April 1 through September 30 time-of-day restriction is not in force from October through March, so establishment watering is easier to schedule. Summer planting is possible but demands more attention.
Construction can run through the summer. Rock, edging, grading and hardscape do not care about the heat. A common approach is to build in the hot months and plant when temperatures drop. A seasonal calendar helps sort which jobs belong in which month.
Winter freezes
El Paso sees freezing nights each winter. Tender plants such as some agaves and citrus-type species need protection or a sheltered spot near a south wall. Designing for the coldest night instead of the average one saves replanting.
Where we design: neighborhoods and valley towns
Design work covers the whole El Paso area, and each part has its own ground. Foothill lots in West El Paso and Northeast El Paso deal with slope and surface rock. East El Paso lots are flatter and often newer, with builder-grade grading that needs correcting.
Further down the valley, the Lower Valley has older irrigated parcels and mature trees worth designing around, and Horizon City has larger newer lots with open desert behind them. Socorro is also within our service area. Each area has its own permitting office, and each lot gets its own probe results before the drawing is finalized.
Start your design
Tell us about the yard, the budget and what you want to stop dealing with. Call (915) 465-9148 or use the free quote form, and we will set up a site visit to probe the soil and measure the lot.